High-mix, low-volume PCB-A final visual inspection

Different boards. Inspect without teaching.

Two front-side checks → flip → back-side checkIllustrative board · real defect captures
Built for high-mix, low-volumeAutomatic front and back inspectionInspection images and history keptProduct brochure (web · PDF, Korean)
Changeovers

If your line changes boards
ten or more times a day

No re-setting inspection rules at every changeover. REX starts inspecting without per-board manual teaching.

Tasks at a board changeover, comparedWhen a new type needs manual teaching
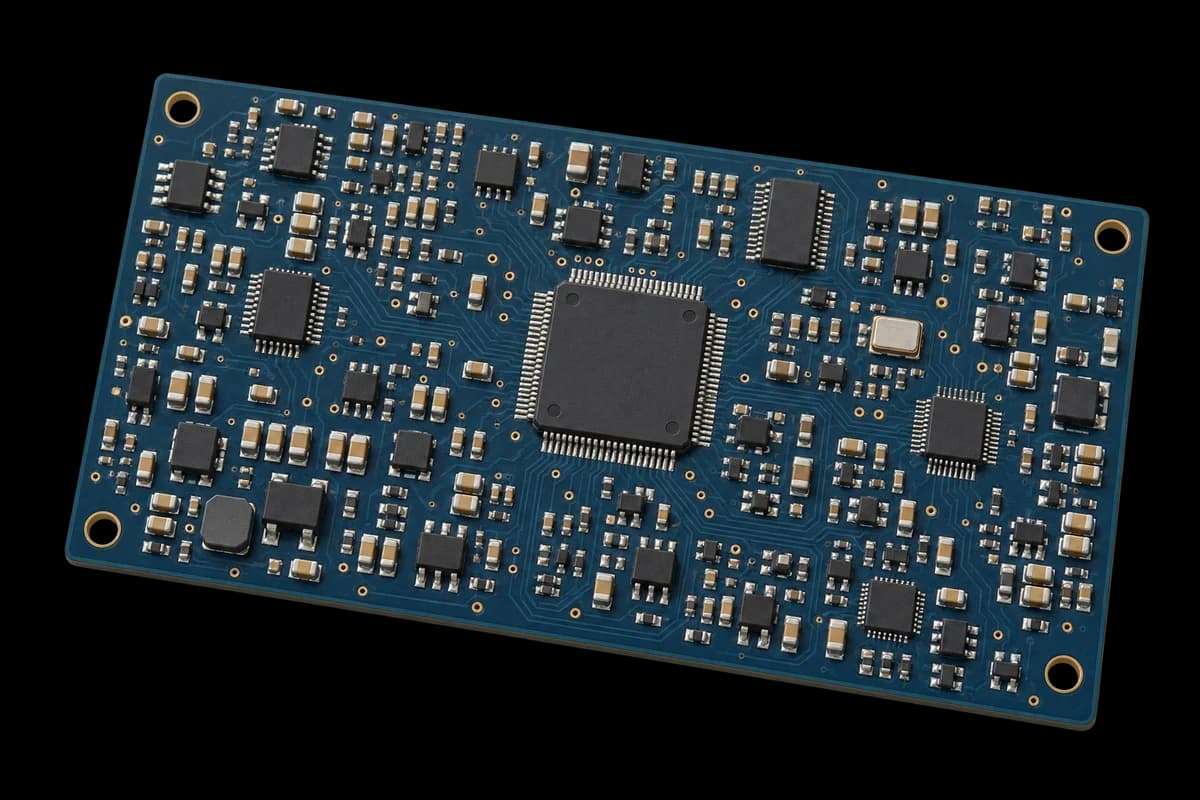
  1. A Board
    Generated illustration: a complete slate-blue SMD board densely populated with MLCCs and microchips
    SMD-centered boardMLCCs / microchips, and more
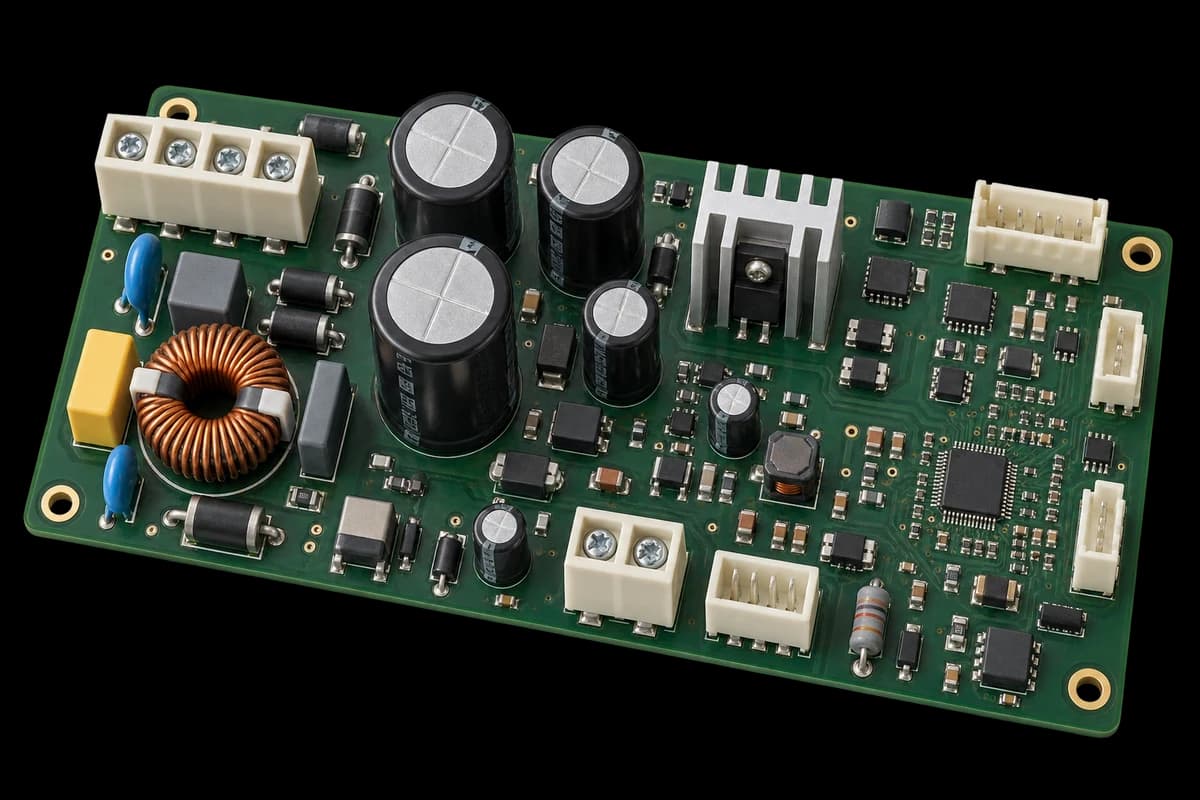
  2. B Board
    Generated illustration: a complete dark-green mixed THT board with tall capacitors, connectors and surface-mount parts
    Mixed THT boardTall capacitors · connectors · mixed assembly
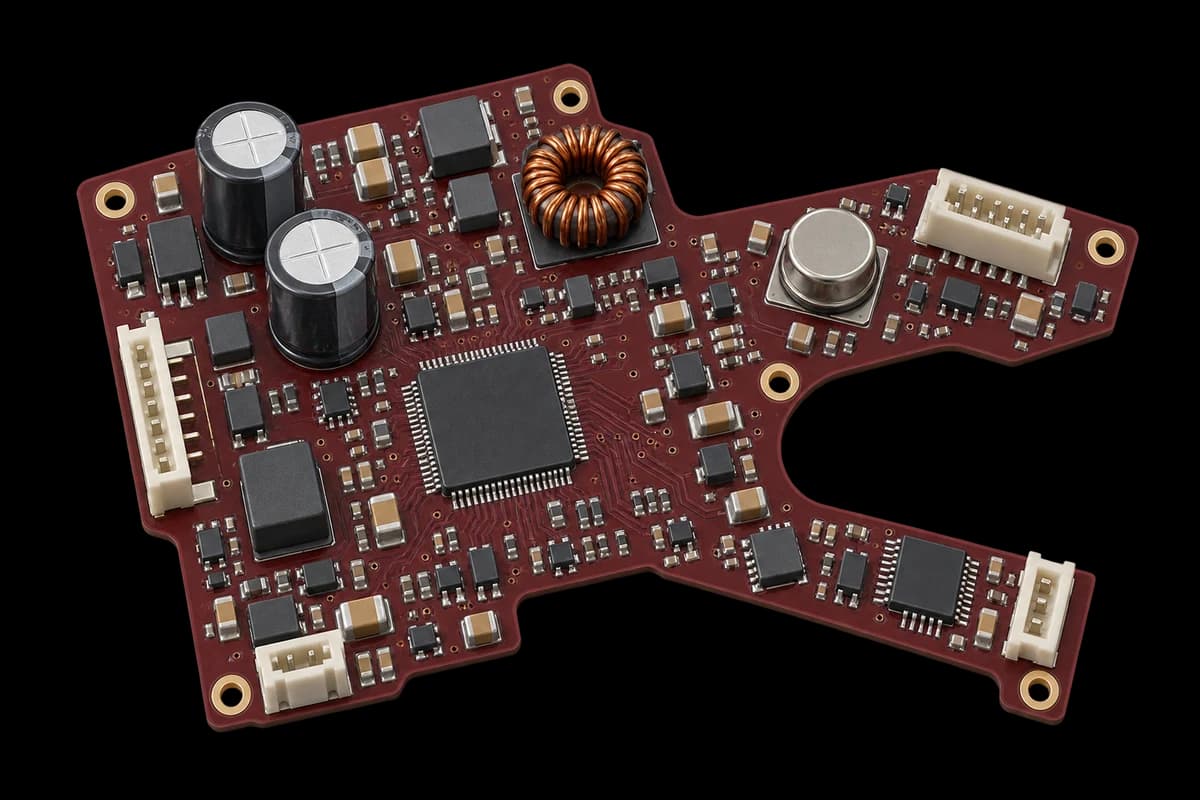
  3. C Board
    Generated illustration: a complete burgundy irregular board with a deeply notched, stepped outline and no carrier rails
    Irregular board, no guide railsRouted outline · components close to the edge
Per-board manual teaching

Per-board manual teaching: Board A: Prep → Manual teaching → Inspect. Board B: Prep → Manual teaching → Inspect. Board C: Prep → Manual teaching → Inspect

REX

REX: Board A: Prep → Inspect. Board B: Prep → Inspect. Board C: Prep → Inspect

  • Prep — loading, jig adjustment, and a reference image where the items need one
  • Manual teaching — a person sets the inspection rules for each new type
  • Inspect — front and back, then review

The teaching repeated at every changeover is not needed on REX.

See the work at a changeover, item by item
Work at changeoverA method that needs per-board manual teachingAny inspection method where a person sets the rules for each new board type. Not a particular product, and not all AOI.REXStarts inspecting without per-board manual teaching. The preparation that is still needed is shown as it is.
Load the board · adjust the jigWhatever the machine and board needStill needed, as is
Inspection rules for the new typeA person teaches the rules, component by componentNo per-board manual teaching
Reference image · recipePer that method’s own conditionsA good-board reference image is registered when THT comparison items are inspected
Inspect · reviewPer that method’s procedureFront and back (REX 1.5 flips automatically) · review the result

Switching to a type already registered Both sides start from a stored program or recipe. REX 1.5 supports per-board recipe storage. The comparison above is for a type being prepared for the first time.

  • Needed on both sides
  • Per-board manual teaching
  • Not needed on REX
  • Needed depending on the items
PCB-A / 01OPERATING SEQUENCE
Load the board · register what is needed · illustrative sequence

Place the board on the jig. THT comparison needs a reference image of a good board registered first. There is no per-component rule teaching.

Solution videos

One board, start to finishUnedited footage · click to play
Registering a reference imagePreparation for THT/SMD comparison inspection · click to play
Inspection cases

See real defect-detection images for yourself

Below are actual inspection results. See the detected areas at a glance, and click an image to enlarge it.

Real inspection captureReversed1 / 4
Reversed relay and connector detected
Orientation & insertion

Finds parts whose orientation or insertion differs from the reference.

Missing · Wrong part · Reversed

THT comparison uses a registered reference image of a good board.

4 cases

These are 2D visual inspections. Dimensional items — 3D profile, height and the like — are out of scope.

Inspection data

Inspection results,
with the image as it shipped.

Check where each defect is and its magnified image, and look the board’s inspection history up again later.

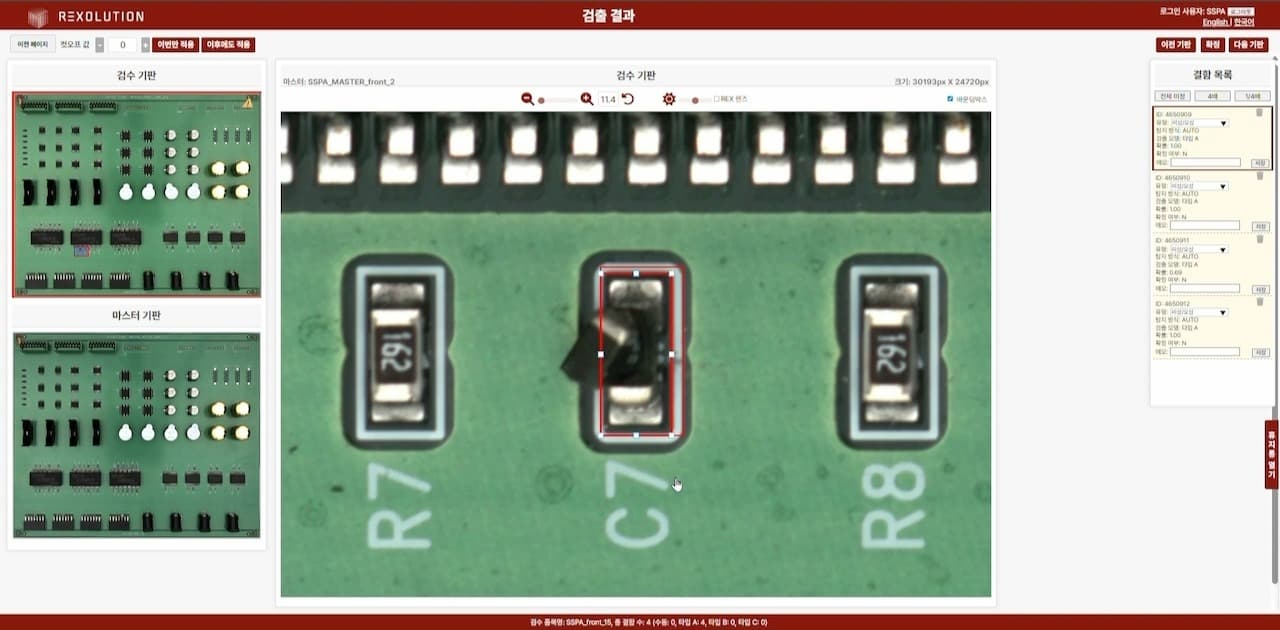
REX results screen — board overview on the left, the flagged component magnified in the centre, the defect list on the right

A capture of the actual REX results screen.

  1. Defect location

    Where the flagged part sits, marked on the whole-board image.

  2. Magnified image

    The selected part, magnified from the actual capture.

  3. Inspection history

    The defect list and inspection record are stored and can be looked up again.

Customer sites

REX installations

REX 1.5 · Austin, Texas, USA

Field validation at East/West, Austin, Texas

Inspection task
PCB-A final visual inspection, THT components included
Validation
One month of on-site validation in June 2026 after installing a REX 1.5
What they confirmed
Inspecting immediately on a product change with no teaching, and THT coverage, were what they valued most. Running without issue since.
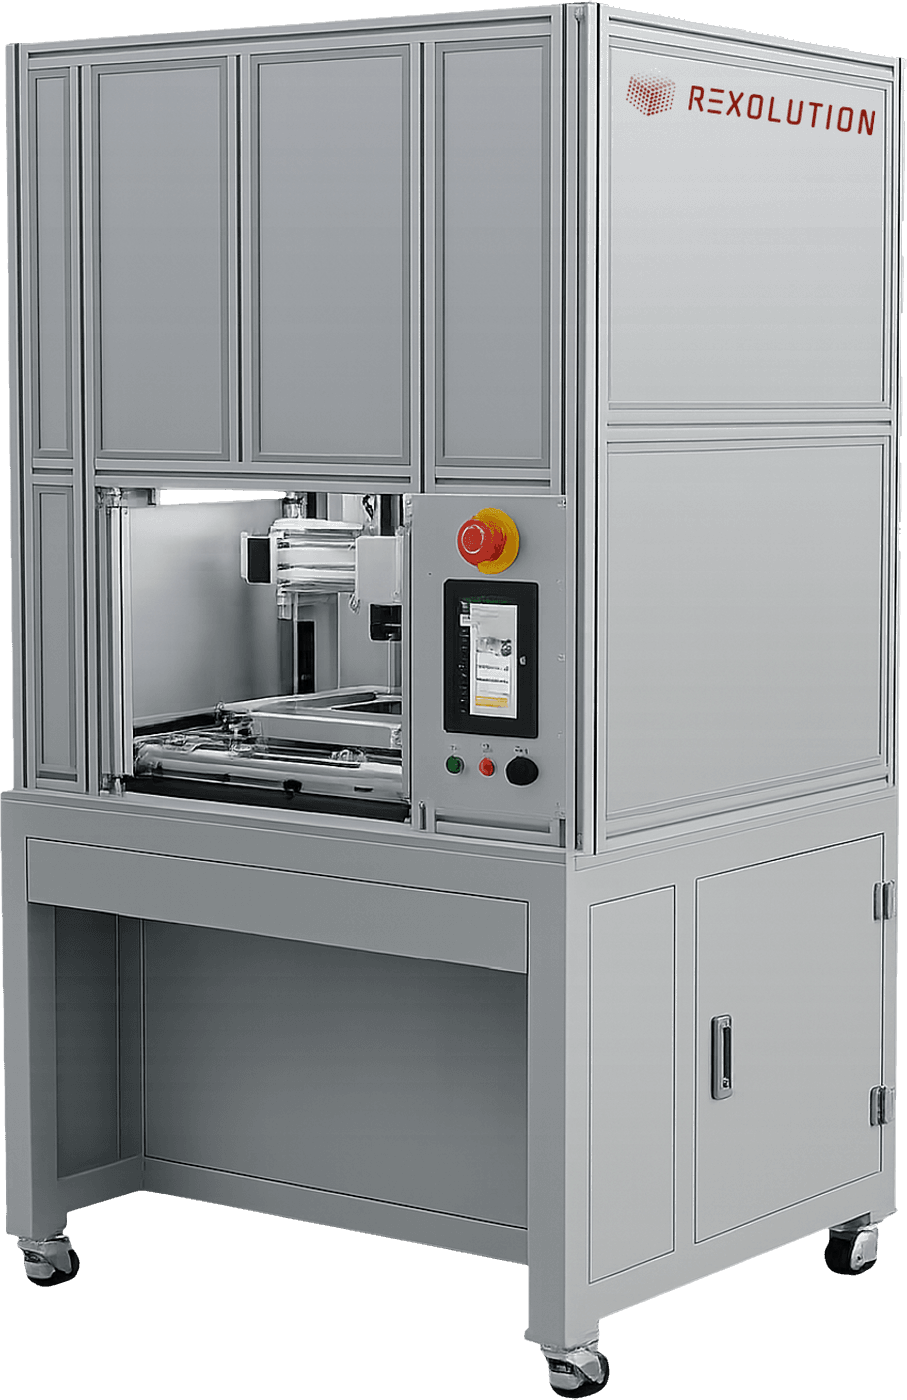
REX 1.5 · 서울 금천

A REX 1.5 on a customer line in Geumcheon, Seoul

Site
Customer site, Geumcheon, Seoul
Model
REX 1.5 (automatic front/back flip)
Inspection task
PCB-A final visual inspection
Other installations
  • Hwaseong, Gyeonggi REX 1
  • Ansan, Gyeonggi REX 1
  • Suwon, Gyeonggi REX 1
  • Hwaseong, Gyeonggi REX 1.5
  • Geumcheon, Seoul REX 1.5
  • Geumcheon, Seoul REX 1.5
  • Seongnam, Gyeonggi REX 1
Product specifications

Configured for your boards
and your operating environment.

In both setups the physical machine captures the board. What differs is where inference runs.

Product lineup

REX 1 and REX 1.5 are both 2D AI vision inspection systems. They differ only in whether Auto-Flip is fitted — pick whichever suits your floor and the way your operators work.

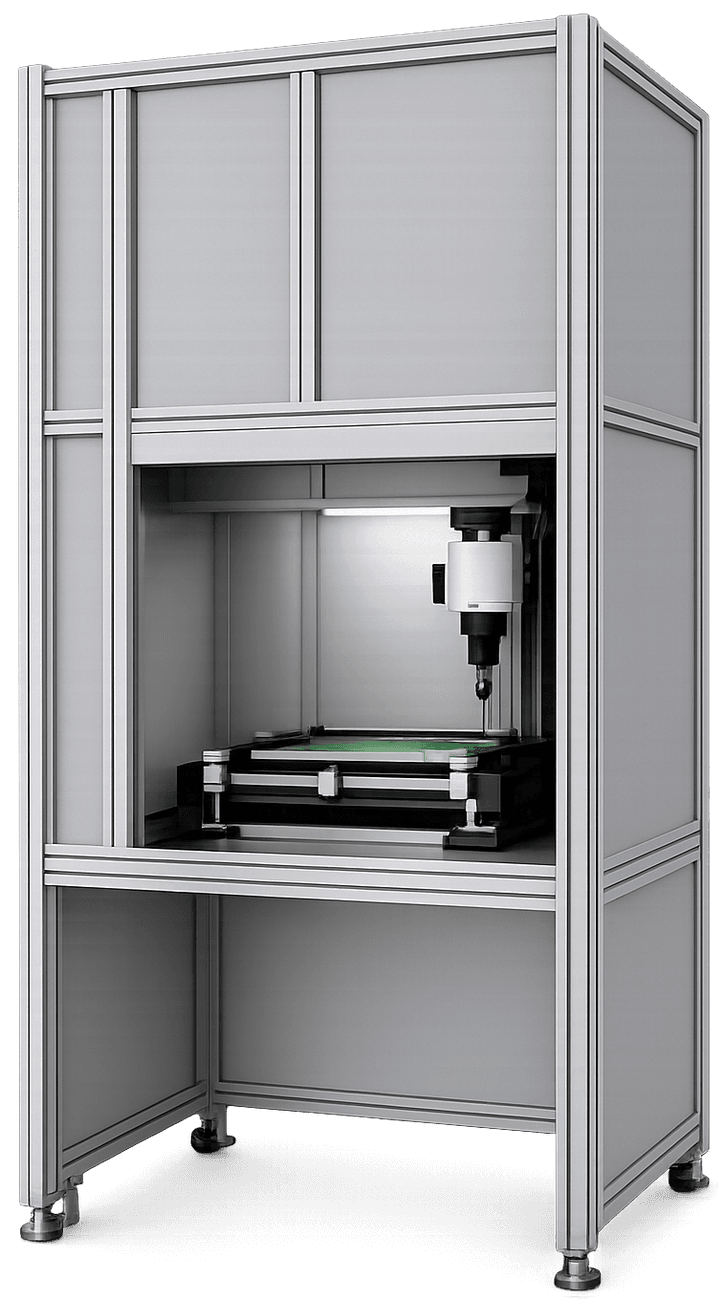
Auto-FlipREX 1.5 — AI vision inspection system with automatic flip

REX 1.5Automatic flip

Auto-Flip inspects the top and bottom of a board back to back. Nobody has to turn anything over, so the inspection flow never breaks.

SIZE (W×D×H) — 1,200 × 1,000 × 1,850 mm
Manual FlipREX 1 — manual-flip AI vision inspection system, front open with a board on the stage

REX 1Manual flip

The operator turns the board over by hand between the two sides. A smaller footprint and a lower cost of entry.

SIZE (W×D×H) — 1,000 × 845 × 1,850 mm

Specifications

REX 1 & REX 1.5 · Common Specifications
Pixel Resolution21 µm
Board SizeMax. 300 × 225 mm
Inspection
Categories
[THT]Missing, wrong part, reversed, bridge, no solder, insufficient solder, excess solder, pinhole, cold joint, solder spike
[SMD]Missing, damaged component (SMD chip resistors, MLCC)
[ETC]Solder balls, solder residue
Tact Time*OPTION 1Approx. 20 sec
OPTION 2Approx. 50 sec
CameraResolution14,192 × 10,640SensorSONY IMX411Sensor Size53.36 × 40.01 mmPixel Size3.76 × 3.76 µmInterfaceCamera Link
LightingDome Lighting System
Operating SystemWindows 10
WeightREX 1Approx. 250 kgREX 1.5Approx. 450 kg

* Measured on a 300 × 225 mm board. Figures vary with the network environment at the installation site.

Cloud-based

Images captured on the machine are sent for inference, and results are reviewed in the web application.

On-premises

Inference runs on a GPU at your site. The operating structure is reviewed against requirements such as an air-gapped network.

REX 1.5W × D × H / mm
1,2001,0001,850FRONTSIDE
Exterior dimension study · catalogue v0.6

Key specifications

Board sizeUp to 300 × 225 mm
Inspection itemsTHT — missing · wrong part · reversed · bridge · no solder · insufficient · excess · pinhole · cold joint · spike
SMD — missing · damaged (chip resistors, MLCC)
Other — solder balls · solder residue
Front/back changeoverREX 1.5 — automatic (Auto-Flip)
REX 1 — manual
Machine size (W × D × H) · weightREX 1.5 — 1,200 × 1,000 × 1,850 mm · approx. 450 kg
REX 1 — 1,000 × 845 × 1,850 mm · approx. 250 kg
Operating setupCloud-based or on-premises · inspection images and history stored
ScopeVisual inspection of a 2D top-down image. Dimensional items (3D profile, height) are excluded
REX 1.5REX 1
Board front/back changeoverAutomaticManual
Access doorAutomaticManual
Per-board recipe storageSupportedNot supported
Dimensions1,200 × 1,000 × 1,850 mm1,000 × 845 × 1,850 mm
WeightApprox. 450 kgApprox. 250 kg
Customer footage
REX 1.5 (Auto Flip) · Geumcheon, Seoul
REX 1 · Suwon, Gyeonggi

How deployment works

  1. Discuss your boards and inspection items
  2. Sample validation
  3. Agree the operating setup and machine configuration

Which items and configuration are supported is confirmed from the sample validation.

Installation and support

Installation outside Korea is arranged per project — a REX 1.5 has been installed and validated in Texas, USA. Contact us to confirm the support scope for your region.

Product brochure (web · PDF, Korean)

Frequently asked questions

Which boards and defects can it inspect?

PCB-A up to 300 × 225 mm. Covered items are THT missing, wrong and reversed parts; solder faults (bridge, no solder, insufficient, excess, pinhole, cold joint, spike); missing or damaged SMD chip resistors and MLCCs; and solder balls or residue. Coverage for your boards is confirmed by sample validation after an initial consultation.

Does it inspect both sides?

Yes. REX 1.5 captures the front, then flips the board itself and captures the back (Auto-Flip). On REX 1 the operator turns it over. Loading and unloading the jig is manual on both models.

What preparation is needed before deployment?

Tell us your board types and the items you want inspected, and we confirm coverage with sample validation. In operation, some items need a reference registered — a good-board reference image for THT comparison, for example. There is no per-board rule teaching.

Can it run where internet access is restricted?

An on-site GPU inference setup can be considered. Tell us your requirements — an air-gapped network, for example — and we review the operating structure with you.

How does it fit with our existing inspection?

REX performs visual inspection from a 2D top-down image at the outgoing (OQC) stage. It does not replace electrical test, X-ray or 3D metrology, and dimensional items such as 3D profile and height are out of scope.

Deployment enquiry

Contact us

Tell us which boards you build and what you need inspected, and we will arrange a demo and a deployment configuration.

Find us

Let us know before you visit and we will meet you.

Rexolution Inc. (REXOLUTION)
#1201, 12F Hi Brand Building (Seoul AI Hub), 16 Maeheon-ro, Seocho-gu, Seoul, Korea

Please leave any questions about our products or deployment consulting.

Your details are used only to respond to this enquiry.

Company

Rexolution

Rexolution builds the machines and vision AI that automate PCB-A final visual inspection before shipment. Hardware and models are developed in-house; the company is based in Seocho, Seoul.